16. Aptitude Test - 2018

Hello friends, This is a new type of paper when compared with 2017. Section 1 of this paper has four questions and Section 2 with 30 MCQs will be given one hour before closing time. Don't worry if the questions increase you can score more marks but you have to do all the question with in the time. That is the only challenge you have, but if you practise you can do it quickly. Now let's discuss the paper.

Question No.1
This question test your drawing skills and your creative ideas in drawing the given figure. This question is like grade 1 drawing question but here you must use your creativity in drawing. You can show trees, buildings, river, group of children or whatever you like where it is natural or built environment. Finally the whole drawing should expressed as one drawing. You  can not see a seperation between you have drawn and printed. It means the final drawing should express a good composition. The below is a prototype type answer where the highlighting part in this drawing is the person with one hand. Like this you can try with different ideas. Let's see question 2.
Question No.2
This question looks like a normal general question, but behind every part they will test your skills. Part A test your general knowledge and drawing skills and Part B test your creative ideas in illustrating a drawing and Part C test your creativity, innovative ideas and drawing skills. All together this question test your time management in the exam. 
Below you can see the prototype answer, but you have to create your own innovative ideas for this. Follow the steps that we have discussed in 2017, 2016 past paper for a design question like this. Follow those steps to answer the question very well.  
Question No.3
This question is look like a grade 5 scholarship exam question, but the you have to answer in a creative way for this to score full marks. The answer for this question is like a key word for the picture. For example if I give the facebook symbol for this question, you can answer like using the key words facebook, social media, communication, knowledge. This is how you can answer this question. What I am trying to tell with you is, they are testing you in this question whether are you thinking or not to bring a sentense to one key word. The given below is one type of answer but for every person answer may vary but it should connect with the picture given.
Question No.4
This question is like 2015 Question one. If you practise that question you can answer it very well. Location A,B,C are river, mountain range and forest and a town area. You want to write a short sentense about your feelings when you walk along these location. For this part you have to imagine a place you visited recently for every location and write your feelings. For example if you visit a river you hear the sound of water flowing continously. Like that in a mountain range and forest you can feel a calmness in your soul and also in a town you can feel a stress every day. Like this you can write whatever the feelings you have in your mind. This question test your imagination and your english skill.
Below is just a prototype answer. Look at this and write your own experience in that places. This is a wonderful question I have never seen before from all past paper. Try to explain your answer with your basic english. If you are finding difficulties in english try to write the important key word with your basic english.
Next you want to draw the view from a location that you like most. You must draw it in perspective. This question will test your drawing skills and creativity. 
Section 2


If you compare the 2017 section 2 with this paper the format of the question has been changed, but still they are testing your imagination skill. So don't afraid when the question format change. Still this question looks like grade 5 scholarship question. Remember what you have learnt in scholarship or just refer the scholarship paper. The questions are very easy, but allocate 2 minutes for every question and complete within the time. Practise the Indian Aptitude paper and other countries architecture aptitude paper for this type of questions.  Best wishes for your exam see you all in next paper.
Wish you a success in exam.

Harmony Office Center II

The Harmony Office Center II, located on the outskirts of the city centre, adjacent to the Pola Mokotowskie Park, regroups modern Class A office buildings which are connected to the housing and service – trade. This building was designed by arch. APA Kuryłowicz & Associates. The building complex is distinguished by elegant façades that combine stones and glass, positioned into green spaces and courtyards. By using innovative glazing solutions with high performance glass, the Polish designers – Prof. Stefan Kuryłowicz and Jacek Syropolski with their APA Kuryłowicz & Associates team – have created a range of functional buildings that are in total harmony with the surrounding park and that meet the highest requirements in terms of thermal
insulation, solar control and security.
To provide users with maximum comfort, the building façades are made of high performance solar control glass Pilkington Suncool™ 50/25, which provides superior protection from the sun, excellent thermal insulation and high levels of daylighting. Thanks to the large area of glass, the Harmony Office Center II office users can enjoy a full view of the Pola Mokotowskie Park. For additional security, the designers opted for a combination of Pilkington Suncool™ 50/25 and security glass Pilkington Optilam™. If broken, this glass will remain in place, avoiding injury and preventing entry. Used for structural glazing, Pilkington Insulight™ Sun double glazing units are made of high performance solar control glass Pilkington Suncool™ 50/25 and laminated glass Pilkington Optilam™. This combination provides high light transmission, excellent solar and thermal control for reduced energy consumption and comfortable environment, as well as protection from injury and burglary, all in one product.
Click Here to join in our official Facebook Page.
Click Here to subscribe our official Archi World channel.

The Glass Pavilion

The Glass Pavilion™ in Toledo, Ohio can be summarized in two words – minimalism and transparency. Opened in 2006, it is the home of the Toledo Museum of Art’s – world-renowned glass collection, featuring more than 5,000 works of art from ancient to contemporary times. This project was designed by arch. SANAA Glass plays a key role in its architecture. The exterior and many of the interior walls of the Pavilion are entirely made of glass.
Pilkington Optiwhite™ extra-clear low-iron float glass was chosen by the architect for its clean and colorless qualities, and its versatility. The walls, which are 4.6 meters high, are made of over three hundred glass panels, of different sizes and curvatures. The architect has created a transparent structure that blurs the boundaries between the interior and exterior spaces. The design priorities minimalism, also noticeable in the clean, modern and spacious interior. Simple in appearance but flexible in usage, Pilkington Optiwhite™ can be toughened, bent, enameled or silk-screen printed, and laminated with PVB or resin. 
Click Here to join in our official Facebook Page.
Click Here to subscribe our official Archi World channel.

Japanese

INFLUENCES

HISTORY

It was created in the 3rd century AD by ancestors of the present emperor. By 7th century Japan was divided into provinces each with a ruler. Feudalism, with a caste system of emperor and nobles, military, people prevailed during that time. More powerful were the shoguns or warrior lords where each fighting with each other. 

In 1603 AD, under the shogun Ieyasu Tokugawa, Japan was united and brought to peace. The Tokugawa dynasty ruled for 250 years. In 16th century, Portuguese traders came to trade and Christian missionaries came to convert the Japanese. Due to the threatened shoguns expelled foreigners, killed Christian converts, stopped trade, closed Japan to the outside world until 19th century. But they had little contact with Europe. 

RELIGION
Main religion prevailed during this period was Buddhism. 

GEOGRAPHY and GEOLOGY
It is in off the eastern coast of China and Asian mainland. Principal island is Honshu, and smaller islands are at North and South.  Frequently earthquakes & volcanoes occurs in this country. But this is a hilly and forested country. It has valuable Stone, timber and bamboo. 

EXAMPLES

 TEMPLES
• Shinto temples and Buddhist temples


Featured the torii gateways
• Monumental, free-standing gateways to a Shinto shrine
• Derived from the Chinese pai-lou
• Two upright pillars or posts supporting 2 or more horizontal beams, usually curving upward
• Worshippers have to pass under this for prayers to be effective

PAGODAS

• Derived from the Chinese pagoda
• Square plan
• Mostly 5 storeys, 45 m in height
• Virtually suspended around a central timber (stable against earthquake shocks)
• Wide projecting roofs to each storey, subtly curved

DWELLINGS, TEA HOUSES, BATH HOUSES
• No other architecture reveals the structural and aesthetic qualities of wood
• Unpainted wood without any surface treatment 

Typical 1-storey rectangular plan:
• Vestibule
• Veranda, engawa
• Living and dining
• Guest rooms
• Recess for flowers and art
• Rooms for host and hostess
• No distinction between living and sleeping apartments
• Room determined by tatami or floor coverings 1 x ½ ken(1.8 x 0.9 m)

Click Here to join in our official Facebook Page.
Click Here to subscribe our official Archi World channel.

The Sámi Science Center

Around the small town of Kautokeino, the magnificent mountain plateau stretches in every direction. The Sámi Science Center is set on a small hillside looking down on the centre of the town. This was designed by arch. Reiulf Ramstad Arkitekter AS and Sivilarkitekt Kirsti Knudsen AS. The building is meant to reflect the Sámi traditions and in particular its attachment to nature. The cultural inspirations may be found in selected materials, symbols and forms. The use of solar control glass ensures a balance of overall energy efficiency and open perspectives.
The rough and uncompromising shape of the Sámi Science Center is designed to reflect the nature around it. To ensure the Sámi Center is a representation of the local heritage the architects decided to use a limited range of materials. The design is based on simple geometric lines laid into a complex arrangement of rooms and functions. Pilkington Suncool™ 66/33 is ideal for large areas of glazing to control solar heat gain whilst providing high levels of daylight.

Click Here to join in our official Facebook Page.
Click Here to subscribe our official Archi World channel.

Villa Meg

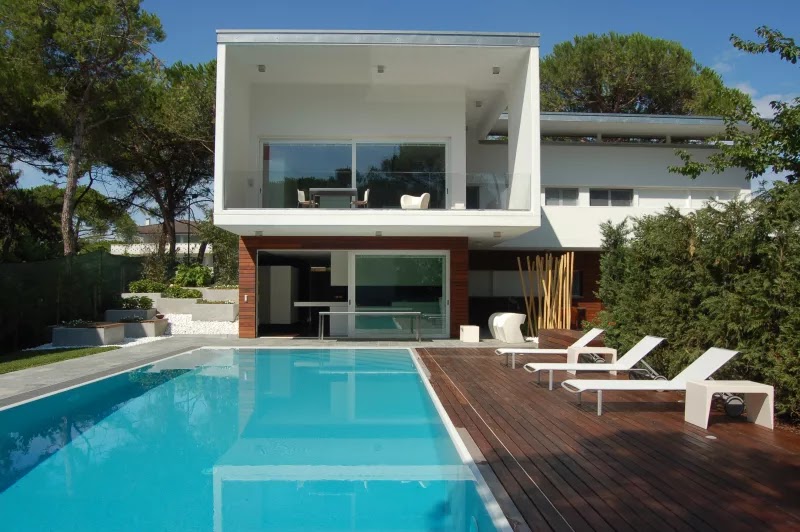
Villa Meg at Lignano Sabbiadoro, designed by Marco Marchesi, is a dialogue between glazed and masonry sections that characterises this façade, divided into a grid of large rectangular cells. This house was built to meet both environmental and esthetical requirements. The energy-saving windows are made of low-emissivity glass Pilkington Optitherm™ S3, an advanced product that provides excellent thermal insulation performance.
The architecture fits seamlessly into the beauty of the surrounding landscape. The large windows integrate the interior with the Mediterranean vegetation and provide generous amounts of natural light. Due to its high energy efficiency, excellent light transmittance and very neutral appearance, Pilkington Optitherm™ S3 is ideal for large glazing areas. The insulating glass units within these large sliding windows are made of Pilkington Optilam™ Therm S3 laminated glass in order to protect against break-ins. The building was designed following the sun, with a more spacious and bright aspect to the south.

Click Here to join in our official Facebook Page.
Click Here to subscribe our official Archi World channel.

Fira de Barcelona

The exhibition centre Fira de Barcelona, designed by Toyo Ito with a clear emphasis on organic, wavelike forms and glass, is one of the most significant modern buildings of Barcelona. The architect decided to use Pilkington Optiwhite™ for both the interior and the exterior, because of its excellent light transmission and attractive appearance.
Light and water are living elements; they are always featured in the work of this Japanese architect. A clean white light illuminates the stylistic wave shapes to emphasize their purity. The symbolic shapes bring to mind the elements found in nature such as rivers or clouds. They reflect the balance between modern architecture and its environment. Pilkington Optiwhite™ provides purity of colour and enhances lighting effects across an extensive range of applications. The absence of greenish tint in Pilkington Optiwhite™, compared to clear float glass, provides the total transparency needed in minimalist design, where every line or colour has a purpose.
Click Here to join in our official Facebook Page.
Click Here to subscribe our official Archi World channel.

Chinese

INFLUENCES

HISTORY
This is the only ancient civilization that has continued to this day Because of the succession of emperors and dynasties and warring states.In 1750 BC, a kingdom emerged in the middle reaches of the Yellow River in China which was ruled by Shang Dynasty. It lasted 1000 years but broke up into many smaller kingdoms. In 221 BC, Shi Huangdi of Chin took control and became the first emperor of China. He Ruled the kingdom with armies and officials. 
He organized a huge number of laborers to work for him. And also he built the Great Wall of China to repel northern enemies. Shi Huangdi died in 210 BC, Chin dynasty was replaced by Han and western Jin dynasties. Terra-cotta army of 6000 life-size soldiers, horses and chariots was buried with the emperor.

SOCIETY
Foreign trade was carried out by land and sea. Theorists, schools of philosophy Confucius, Lao-Tzu was brought out. Calendar and money was written during this period. Arts, painting, calligraphy, architecture was developed during this time.

RELIGION 
Buddhism was the main religion prevailed during this time.
Religious and ethical influences:
• Confucianism, code of social conduct and philosophy of life, family and ancestor worship.
• Taoism, universal love as solution to social disorder.

GEOGRAPHY and GEOLOGY
Land mass is larger than Europe in area and 1/13 of total land area of the world. Mountainous with extensive fertile valleys, great plains and deserts, excellent harbors present here. Mineral resources such as  metals, trees, bamboo, clay also present here.

EXAMPLES

PAGODAS
• Buddhist temple, most typical Chinese building of religious significance
• Later gained a secular nature: monuments to victory or a memorial to hold relics
• Based on the Indian stupa and stambha
• Octagonal in plan
• Odd number of stories, 9 or 13
• Roofs projecting from each of its many floors, turned up eaves
• Slopes inwards to the top

PAI-LOUS
• Monumental, ceremonial gateway and basic symbolic structure in Chinese architecture
• Erected as memorials to eminent persons
• Led to temples, palaces, tombs or sacred places
• Related to the Indian torana and Japanese torii
• Trabeated form, in stone or wood
• Bold projecting roofs
• 1, 3 or 5 openings

TEMPLES
• Chief feature was the roof
• Supported on timber uprights and independent of walls
• A sign of dignity to place roofs one over the other
• Up-tilted angles, with dragons and grotesque ornaments
• Lofty pavilions, 1 storey each
• Successive open courts and porticoes, kitchens, refectories, sleeping cells for priests

THE GREAT WALL OF CHINA
• Most famous of ancient Chinese buildings
• by Shi Huangdi
• 3700 miles long, from Pacific Ocean to Gobi Desert
• Mostly gray granite blocks, but also used whatever materials were available in the locality
• 6 to 9 m high, with 1.5 m high parapets
• Base is 7.6 m thick, 4.5 m thick at top
• Paved road wide enough for 5 horses to run abreast
• 25,000 towers, 12 m high and 700 ft apart (2 bow shots apart)

Click Here to join in our official Facebook Page.
Click Here to subscribe our official Archi World channel.


Most viewed